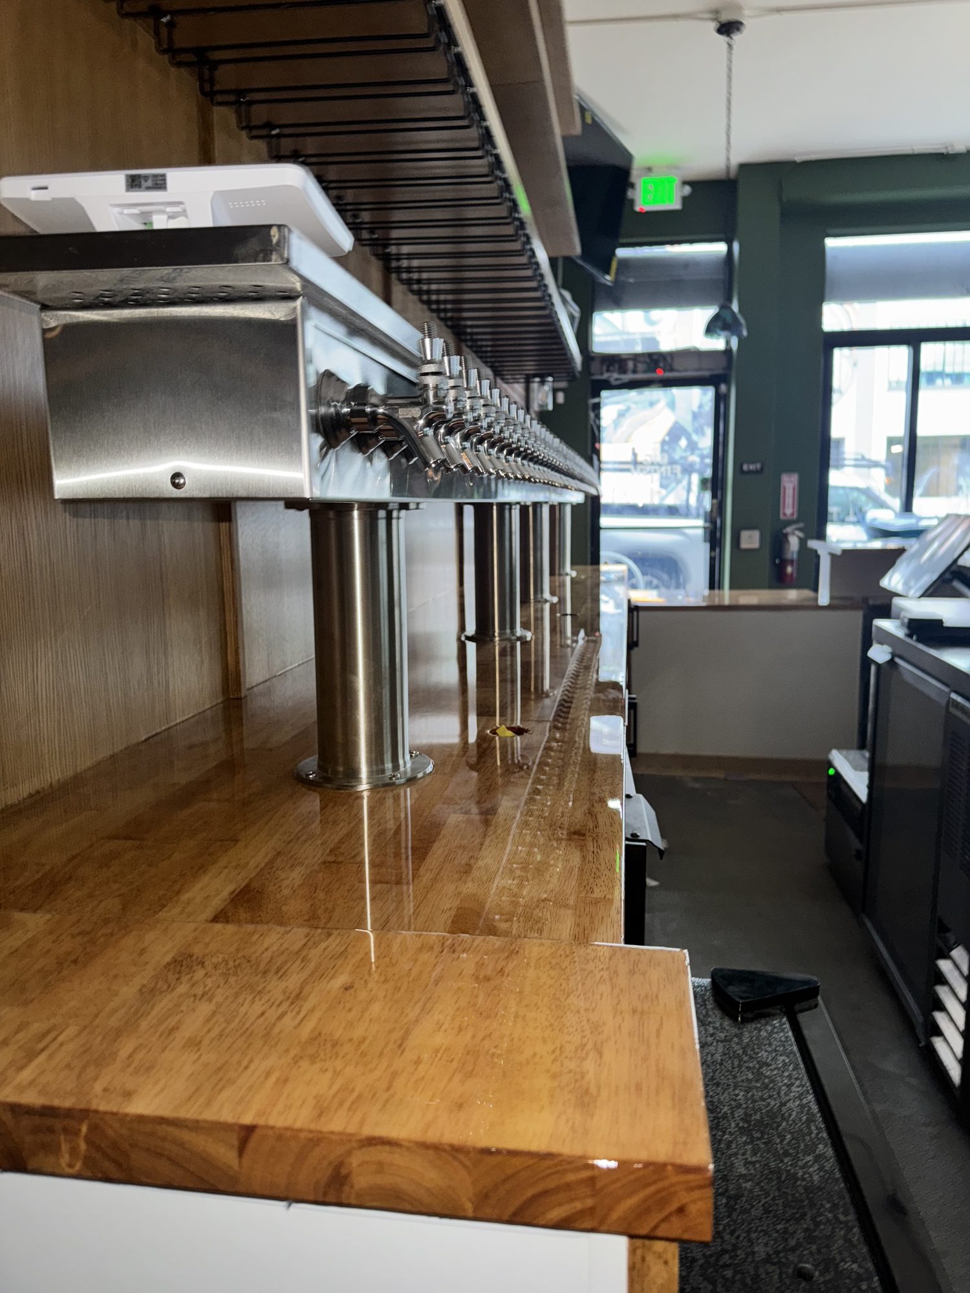
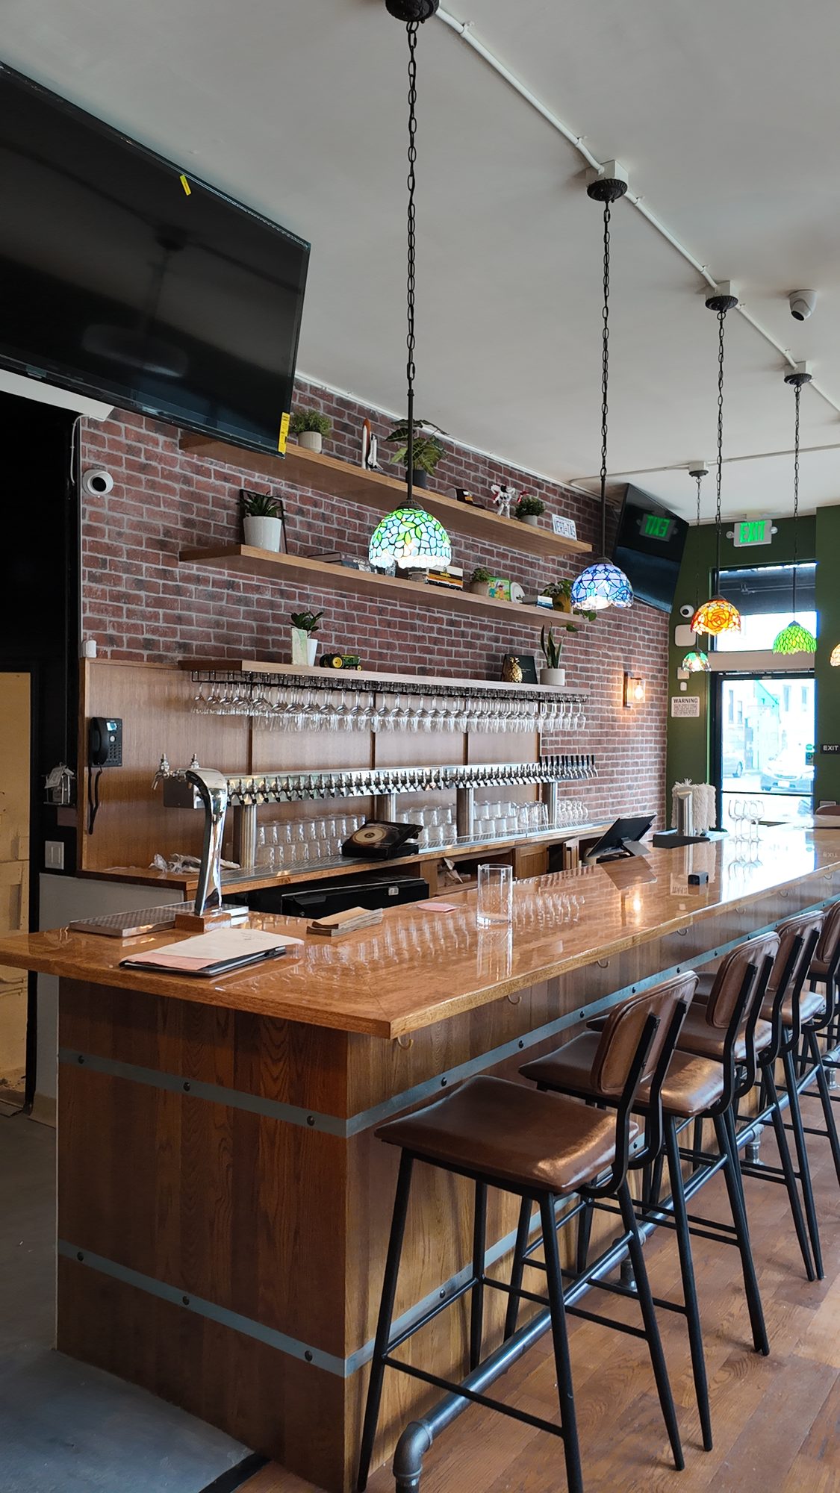
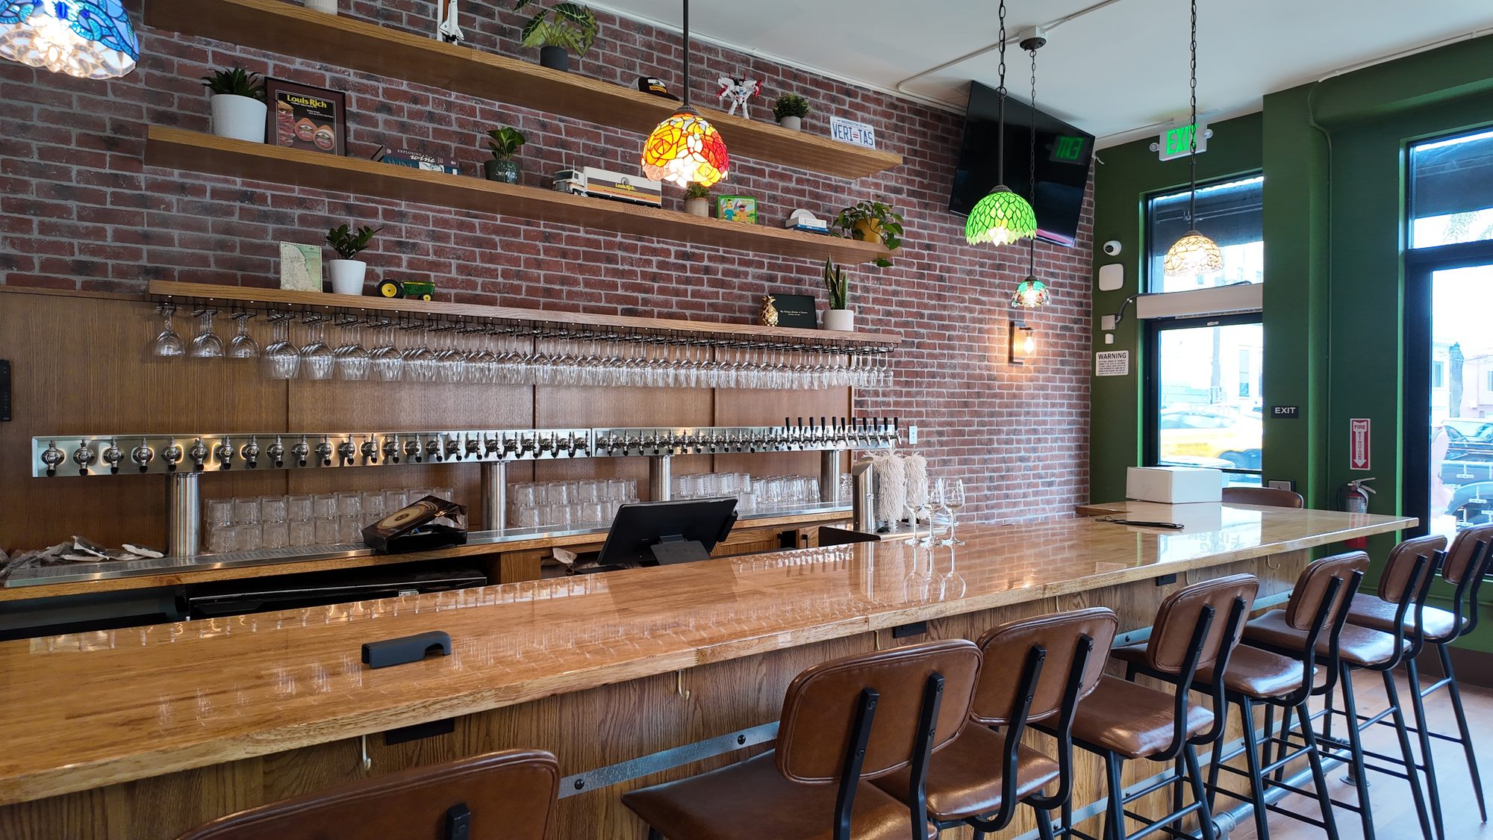
A full commercial bar build-out for Big Finish Wine Tavern — taken from a gutted shell to a finished room anchored by a hand-finished oak bar and a 30-plus line draft tower.
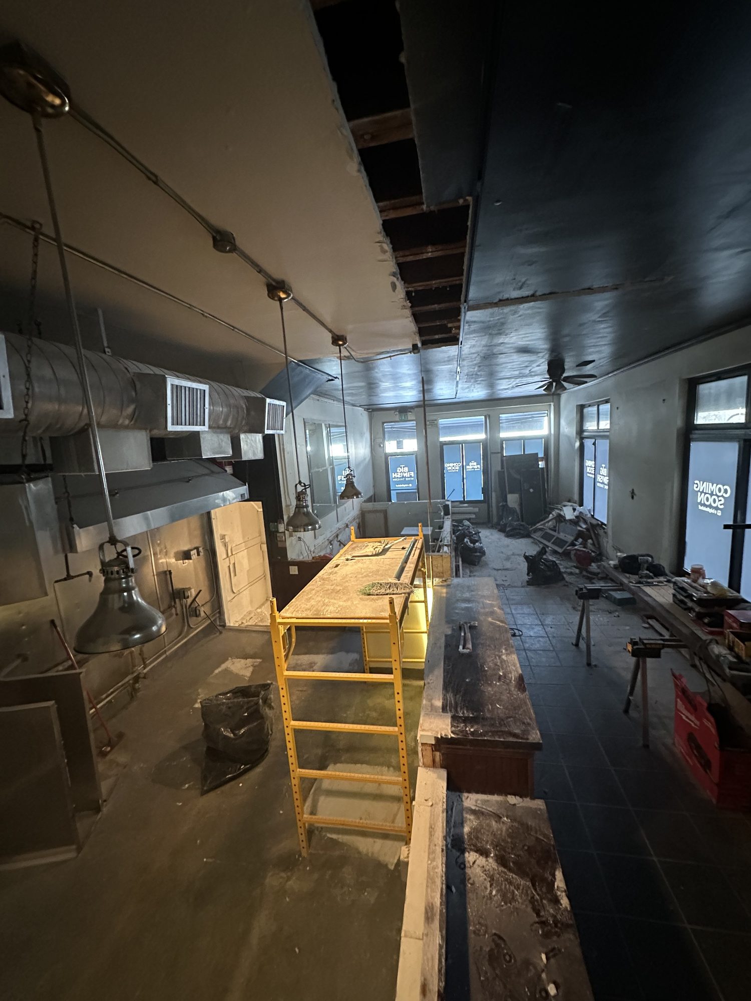
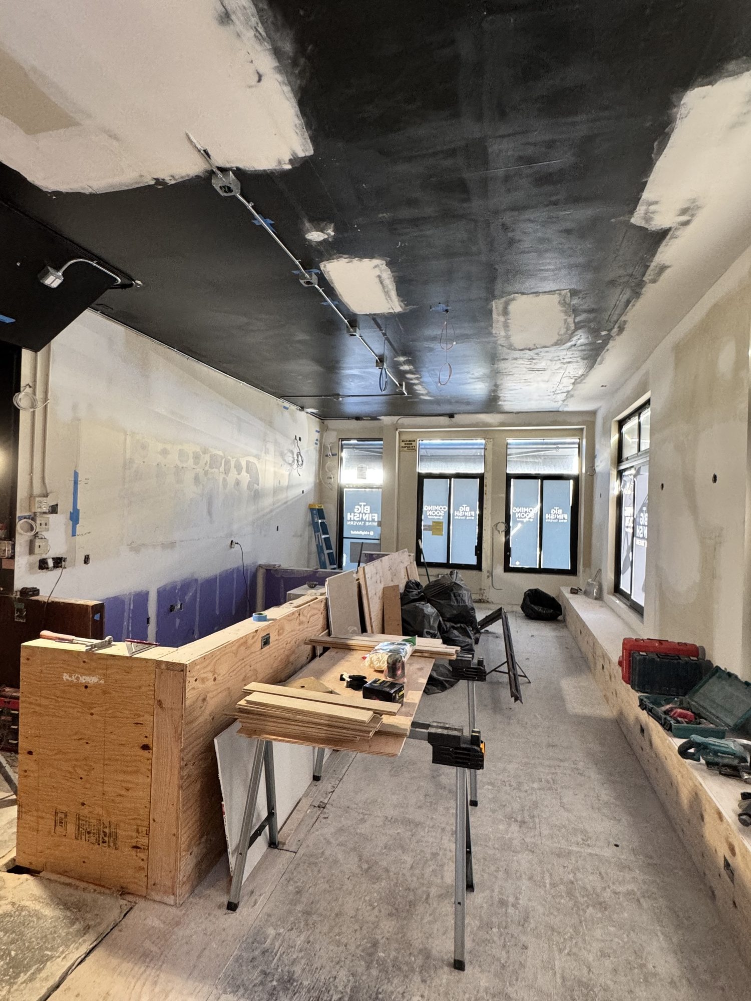
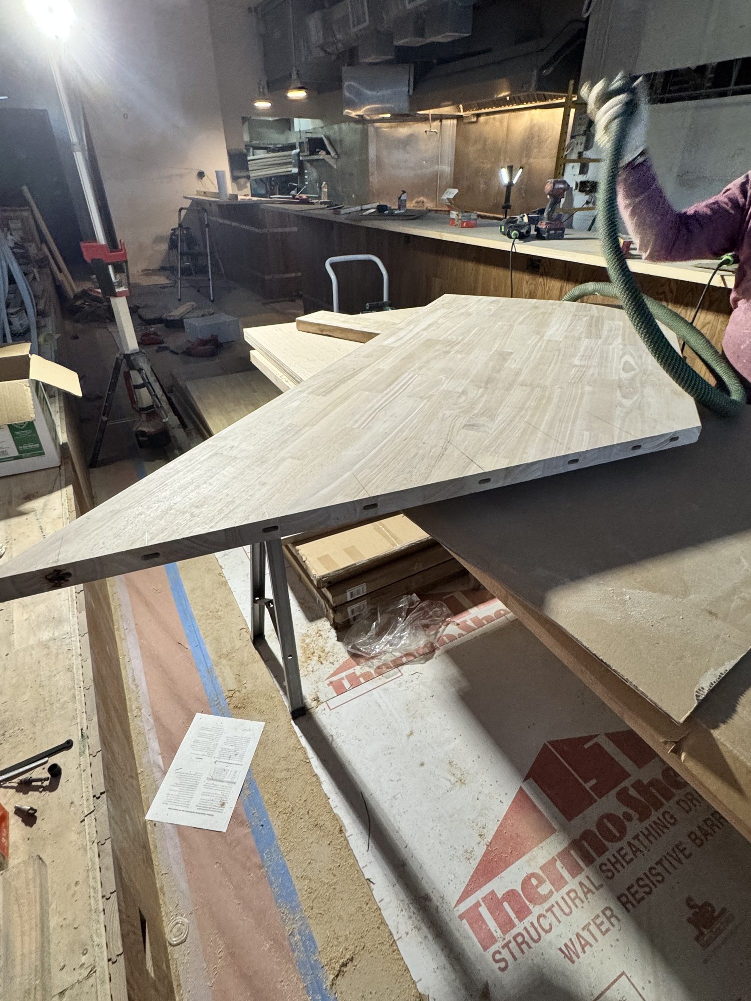
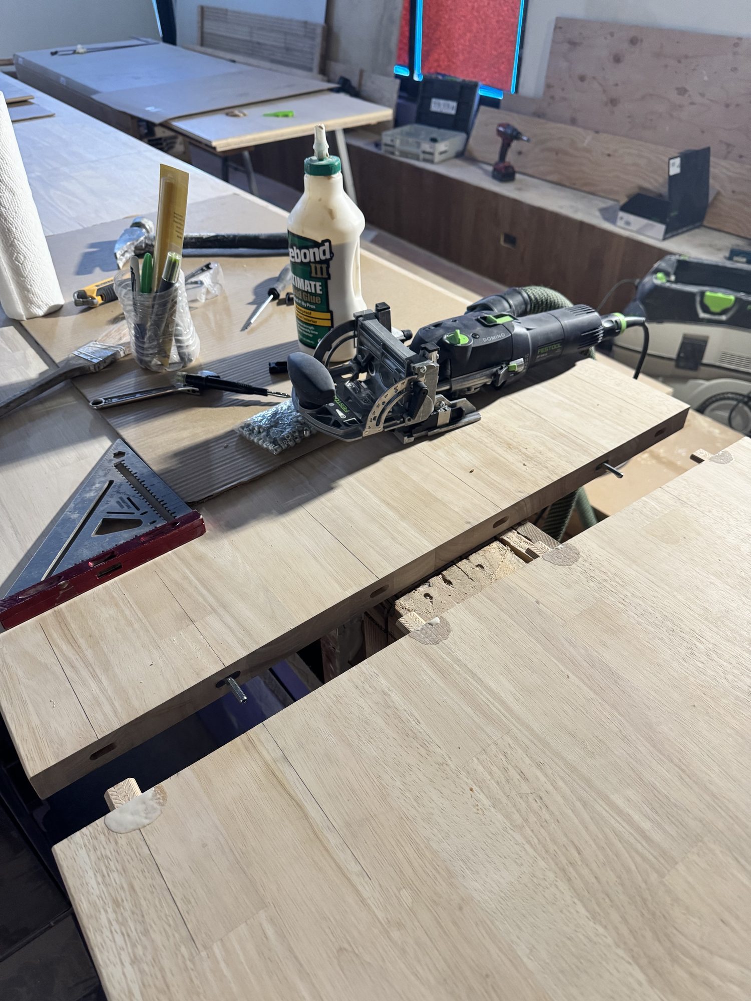
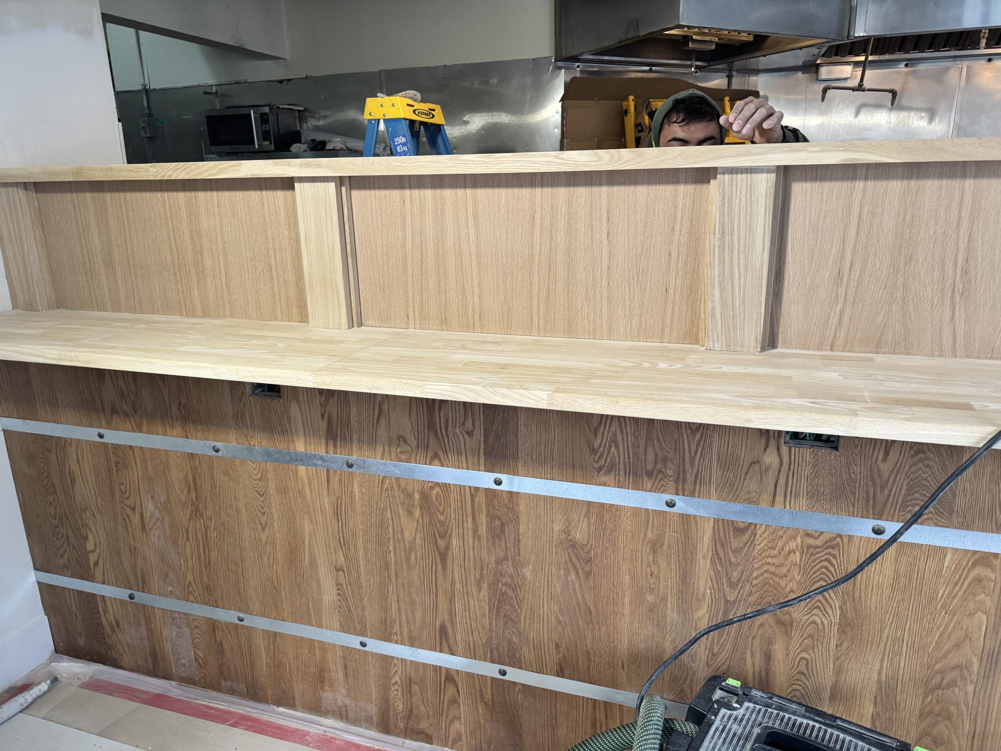
This project started from a stripped-down commercial shell — exposed framing, an open ceiling, and bare concrete. We rebuilt the space from the studs out: new hardwood flooring, structural blocking for the back-bar shelving, and custom oak cabinetry built and joined in-house using Domino and Kreg-jig joinery for tight, gapless seams. The centerpiece is a long hand-finished oak bar top poured in glass-smooth resin, paired with a 30-plus line draft tower and a wall of glass-front shelving for stemware. We restored and exposed the original brick wall behind the bar to anchor the room's character, then layered in stained-glass pendant lighting for a warm, tavern feel. Every cabinet run and shelf was built custom on site to fit the room exactly.
From shell to finish, we handle full commercial spaces. Get a free quote from Ryan.
Call 415-910-7604