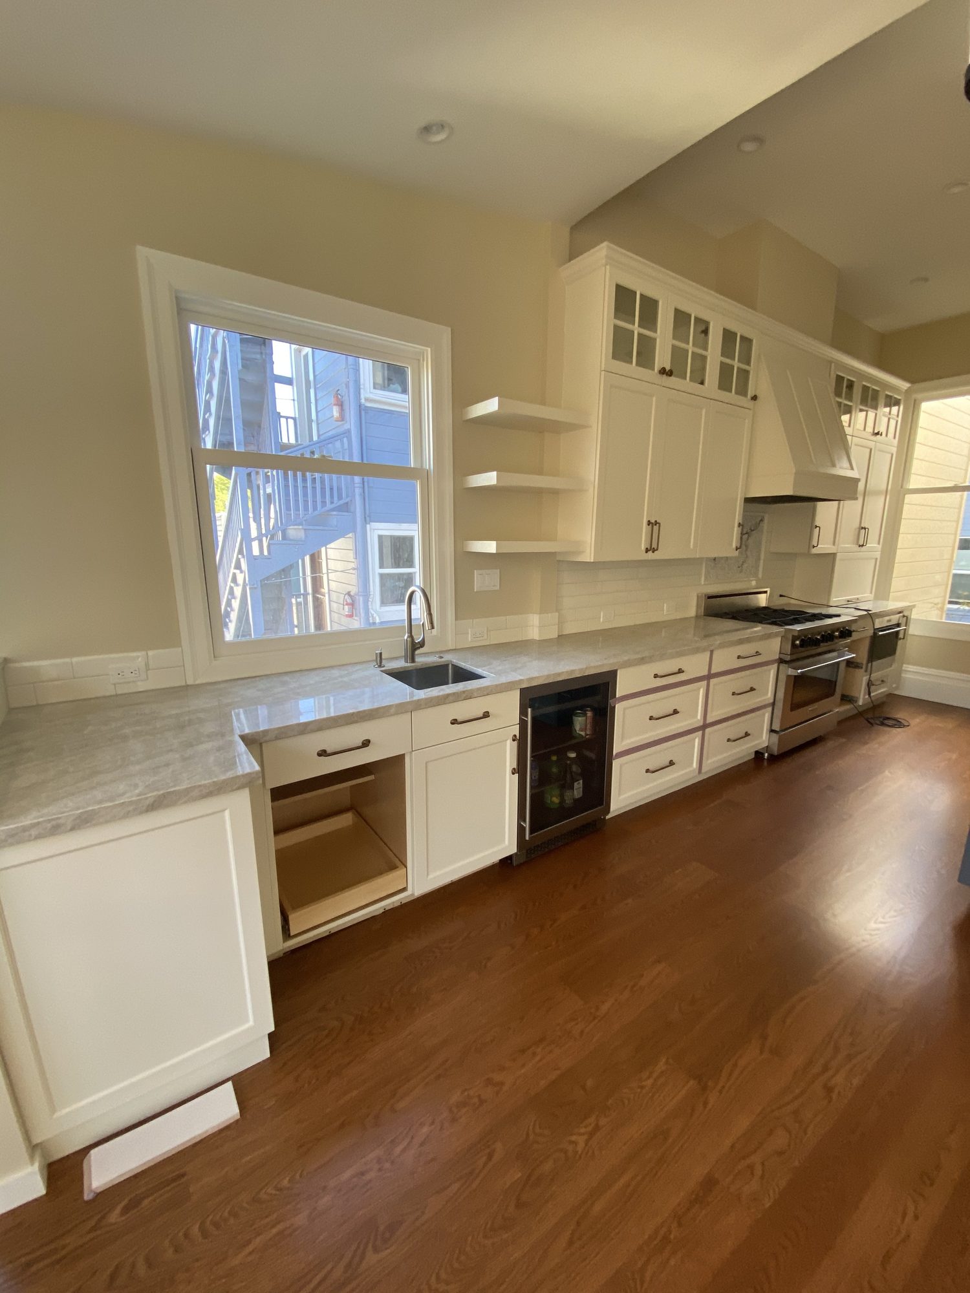
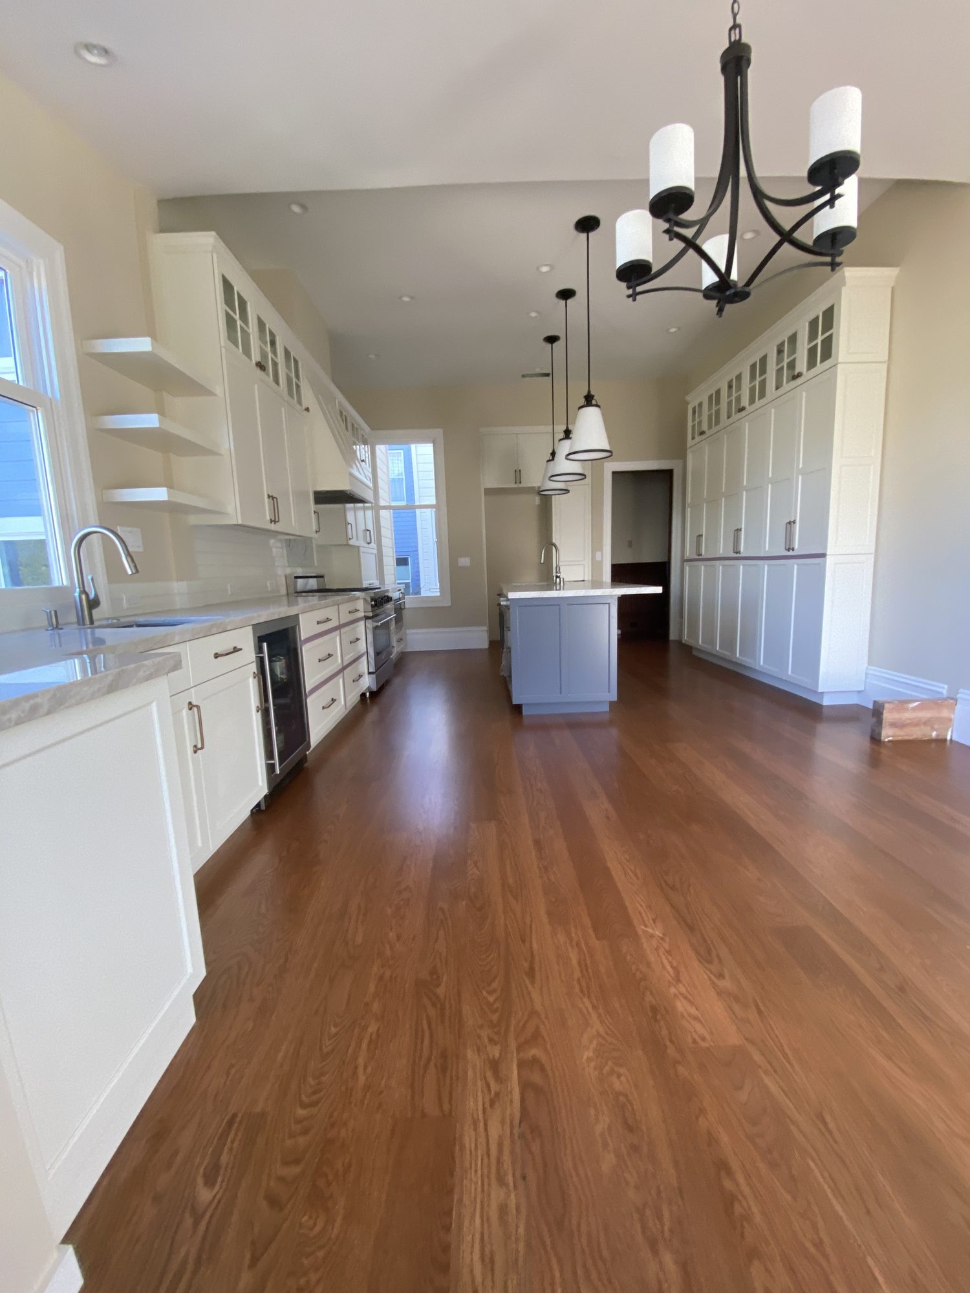
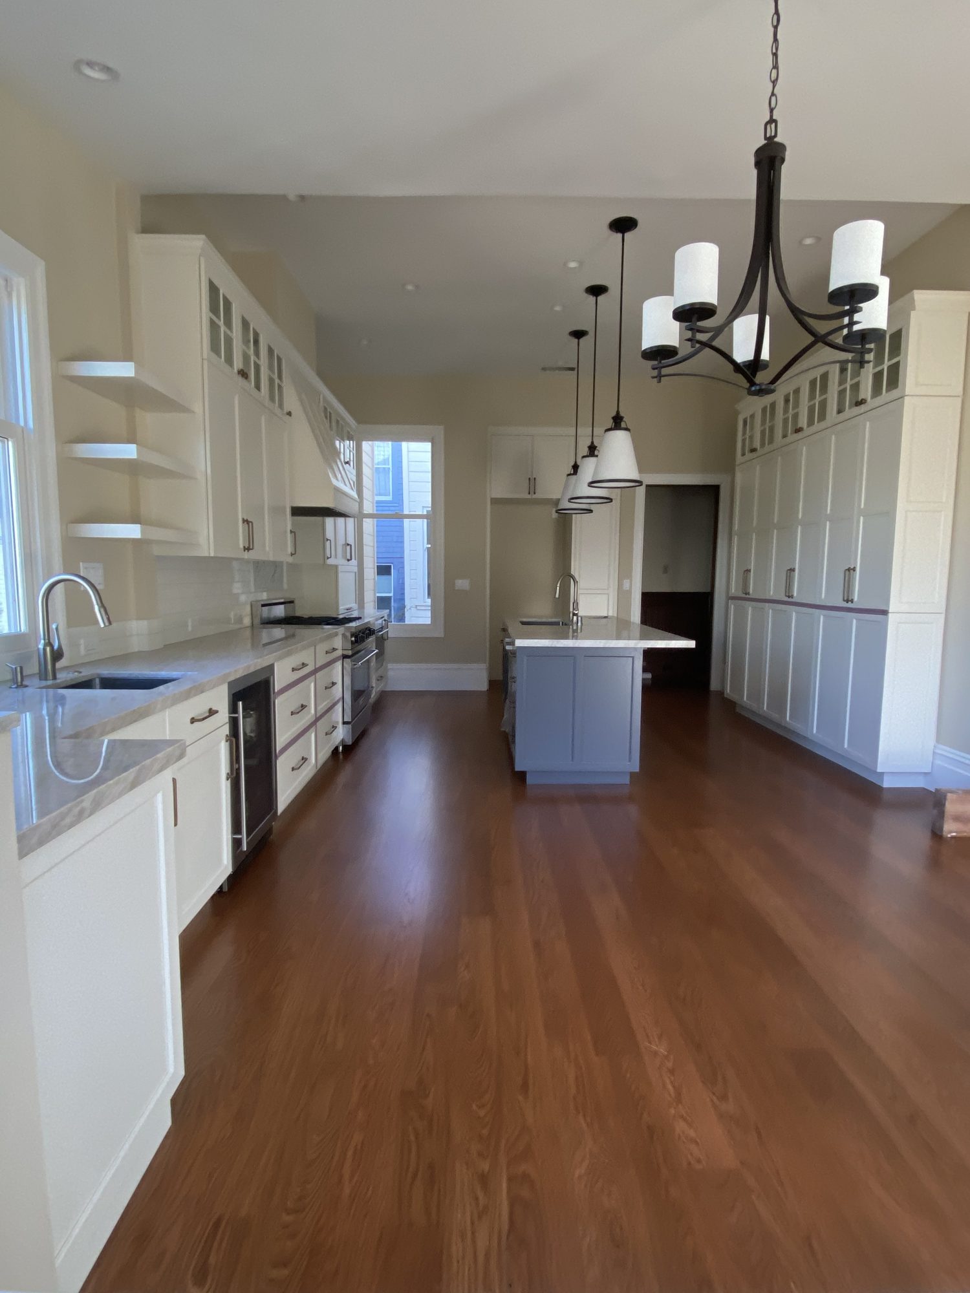
A full kitchen remodel that opens the room to the home's living and dining space, framing the city's painted-lady rooflines through the original window line.
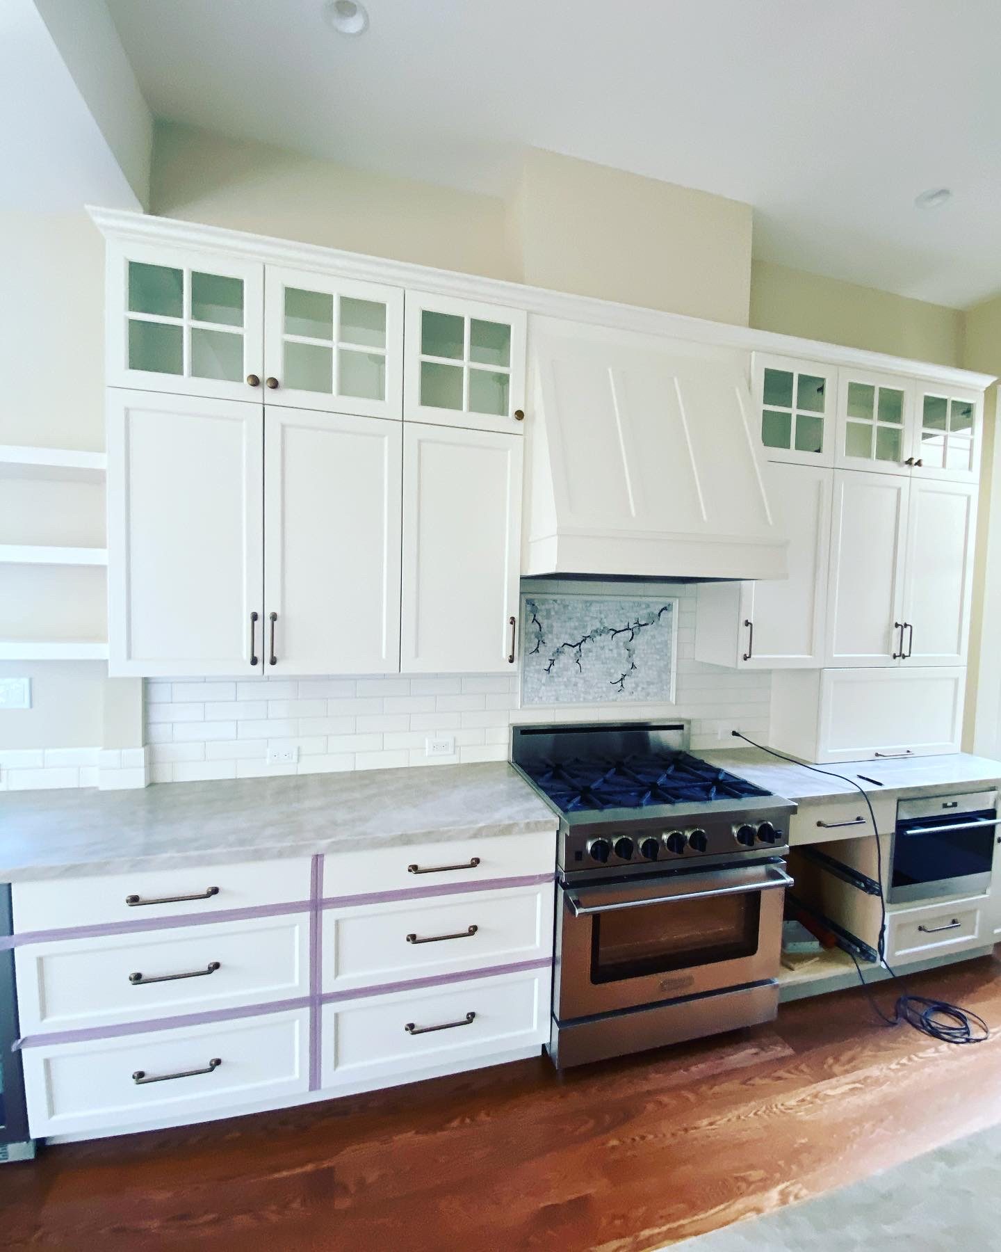
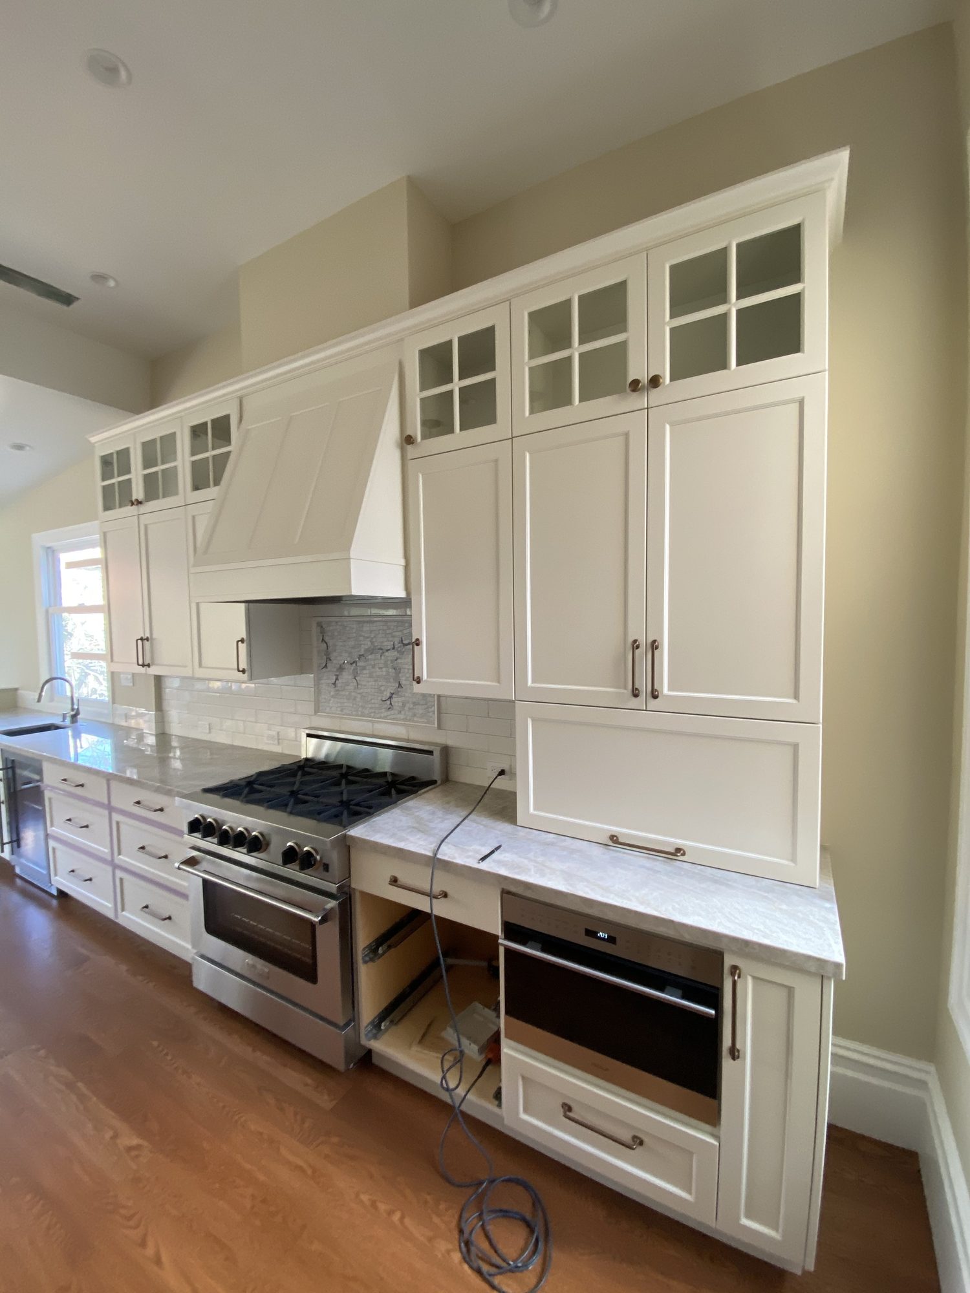
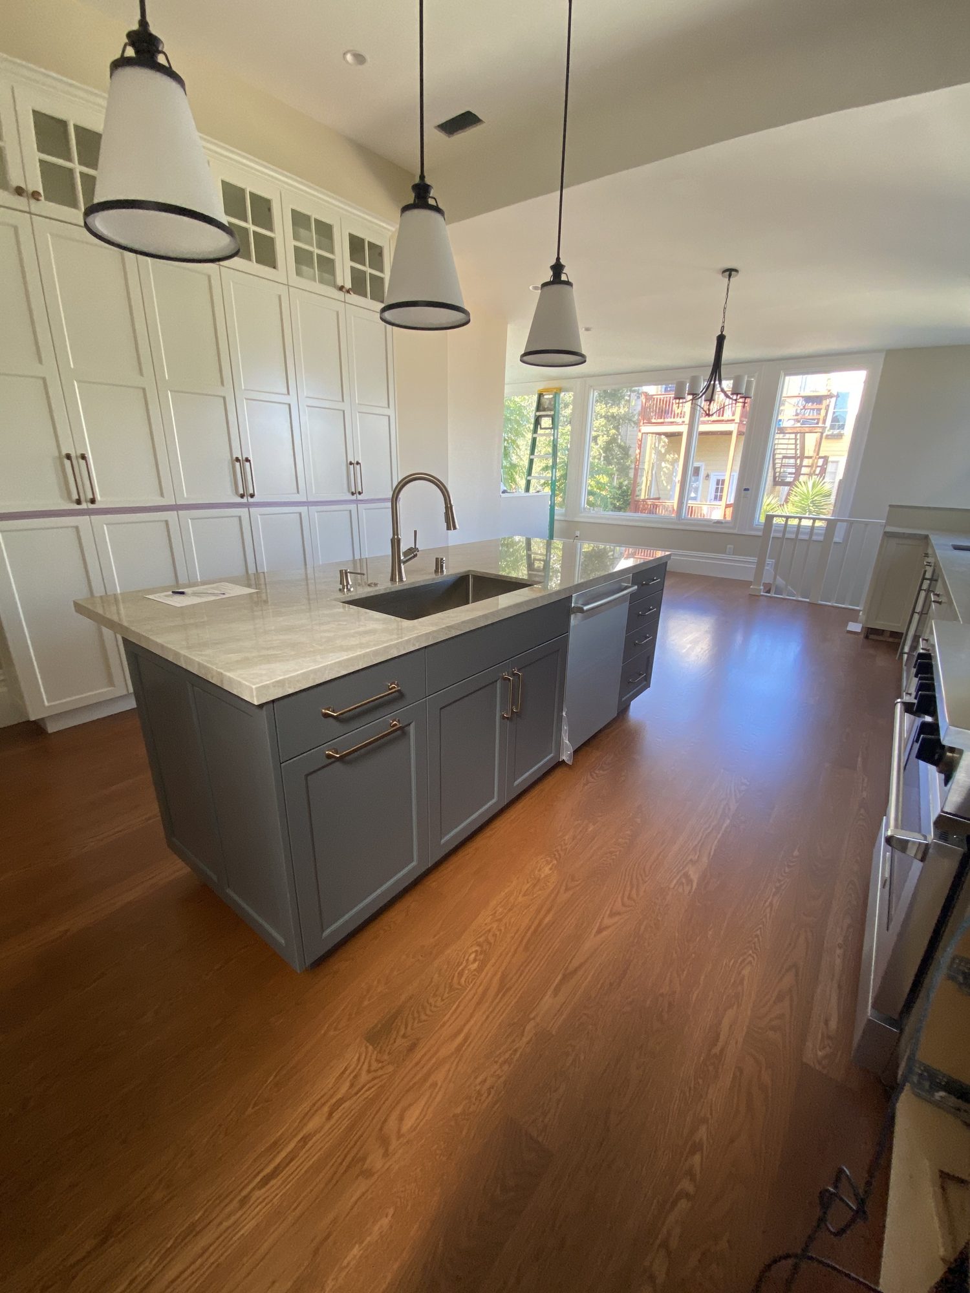
This kitchen remodel kept the floor plan open to the living area while giving every function its own dedicated zone. White shaker cabinetry with glass-front uppers and brass hardware lines the perimeter, anchored by a professional-grade range under a custom paneled hood and a built-in double wall oven. A floor-to-ceiling pantry wall along one side adds serious storage without crowding the room, while floating open shelves break up the run of upper cabinets near the sink. The centerpiece is a slate-blue island with a marble-look quartz waterfall countertop, integrated dishwasher, and a cluster of black pendant lights overhead — a deliberate contrast against the white perimeter that keeps the long galley feeling grounded rather than sterile. New oak flooring runs throughout, and the original double-hung windows were preserved to keep the home's character intact.
From layout to finish, we handle full kitchen remodels. Get a free quote from Ryan.
Call 415-910-7604