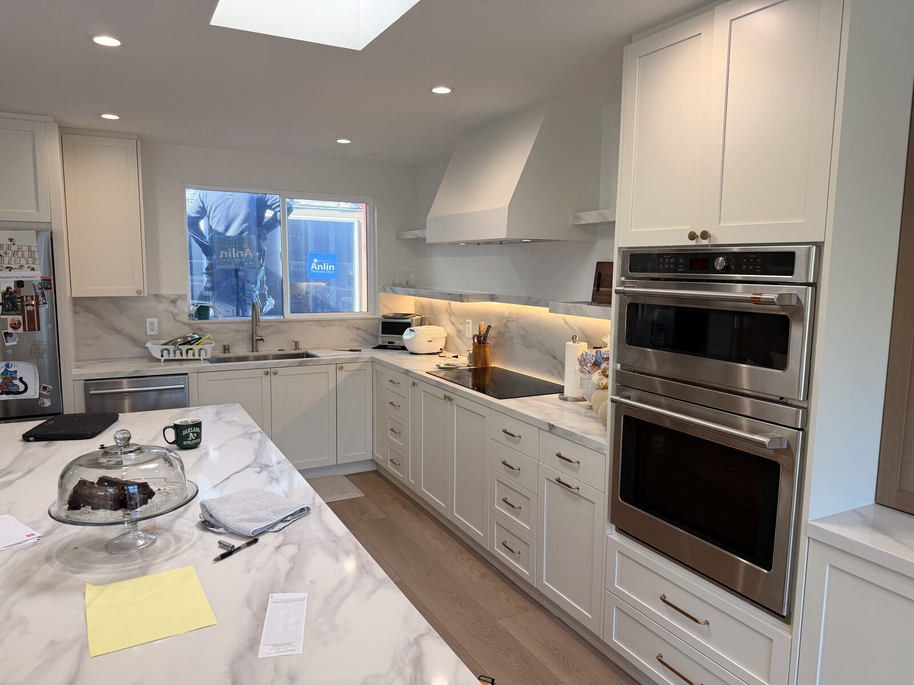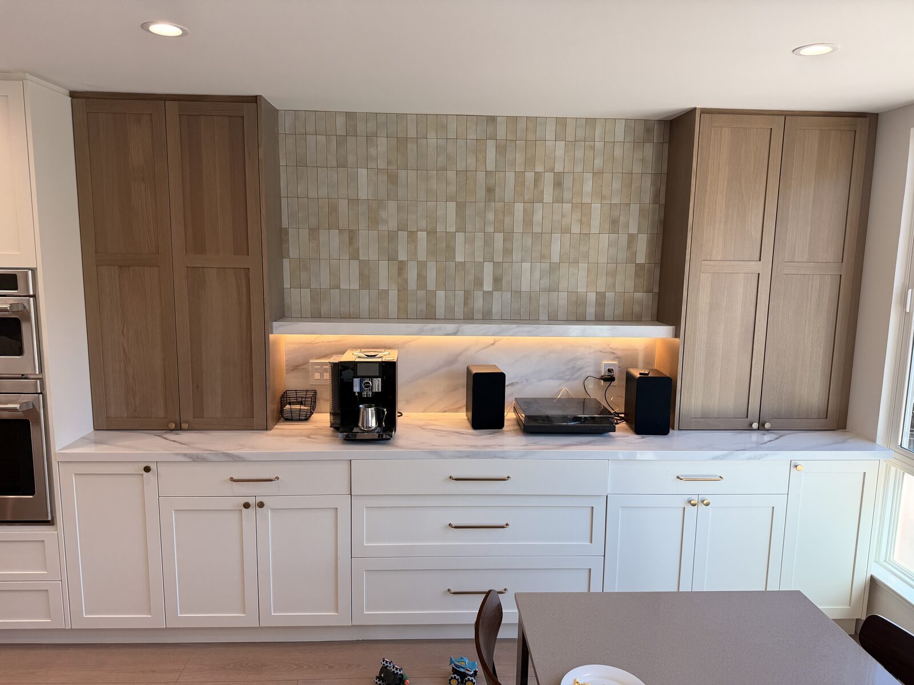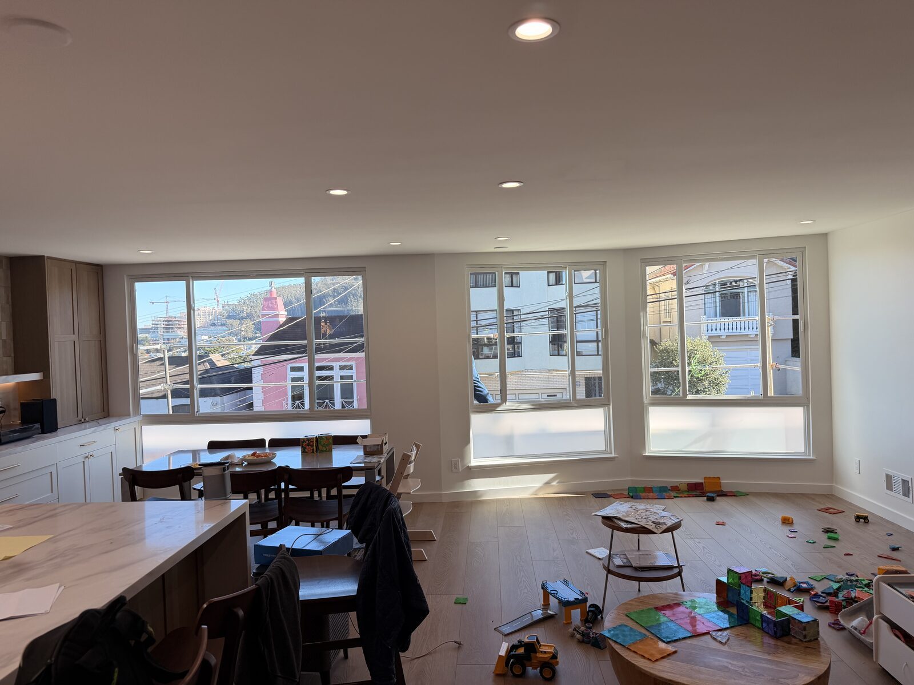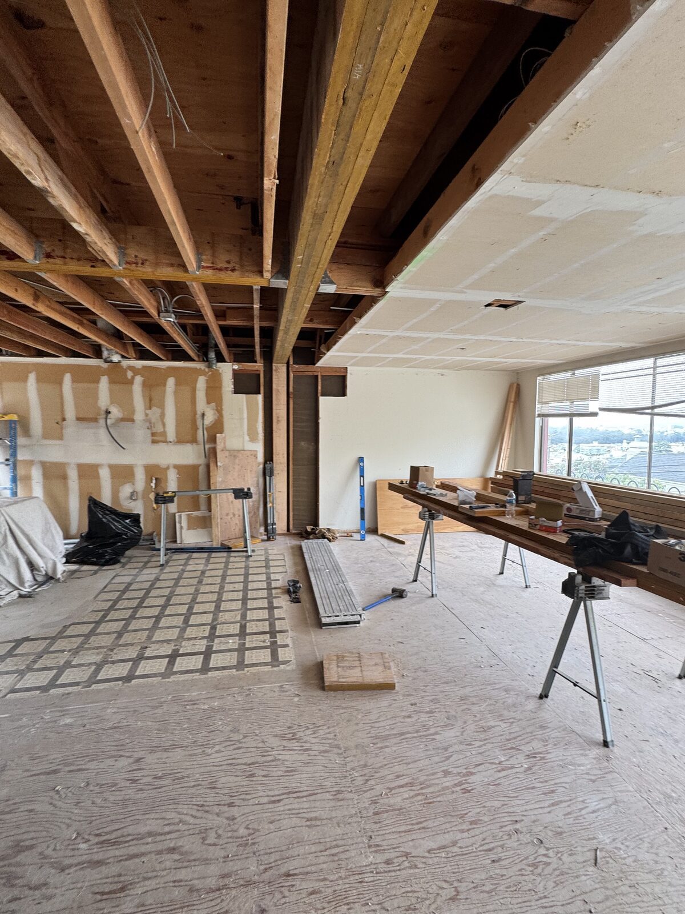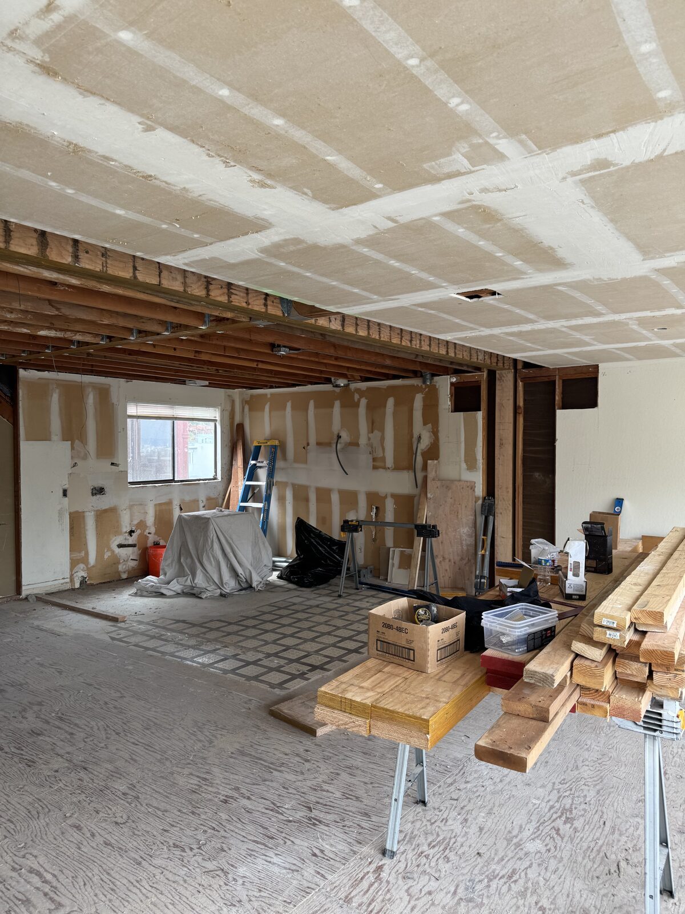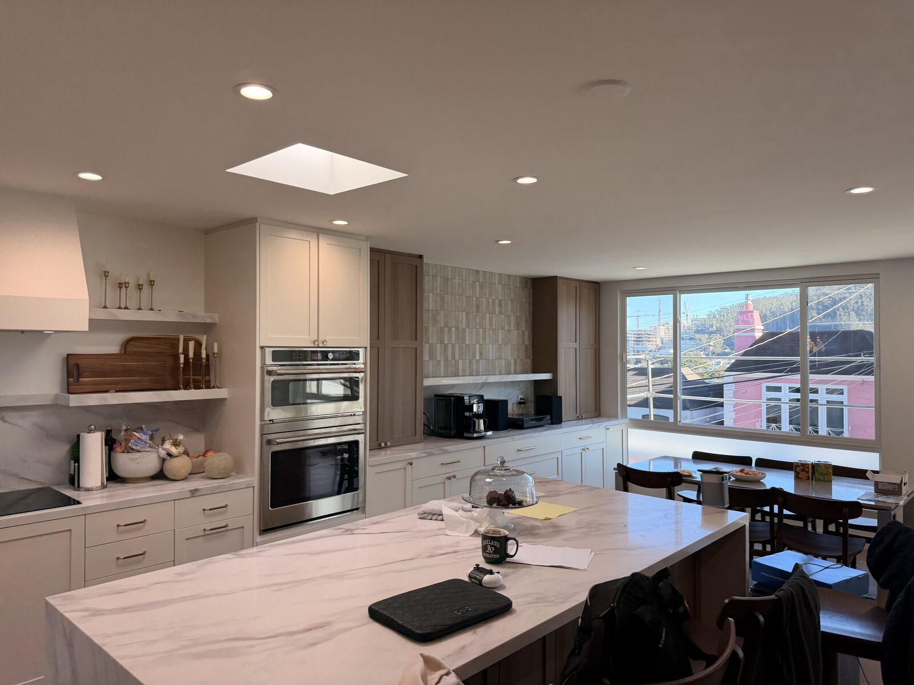
A complete top-to-bottom transformation of a San Francisco home — taken down to the studs and foundation, then rebuilt into a bright, open, modern living space.
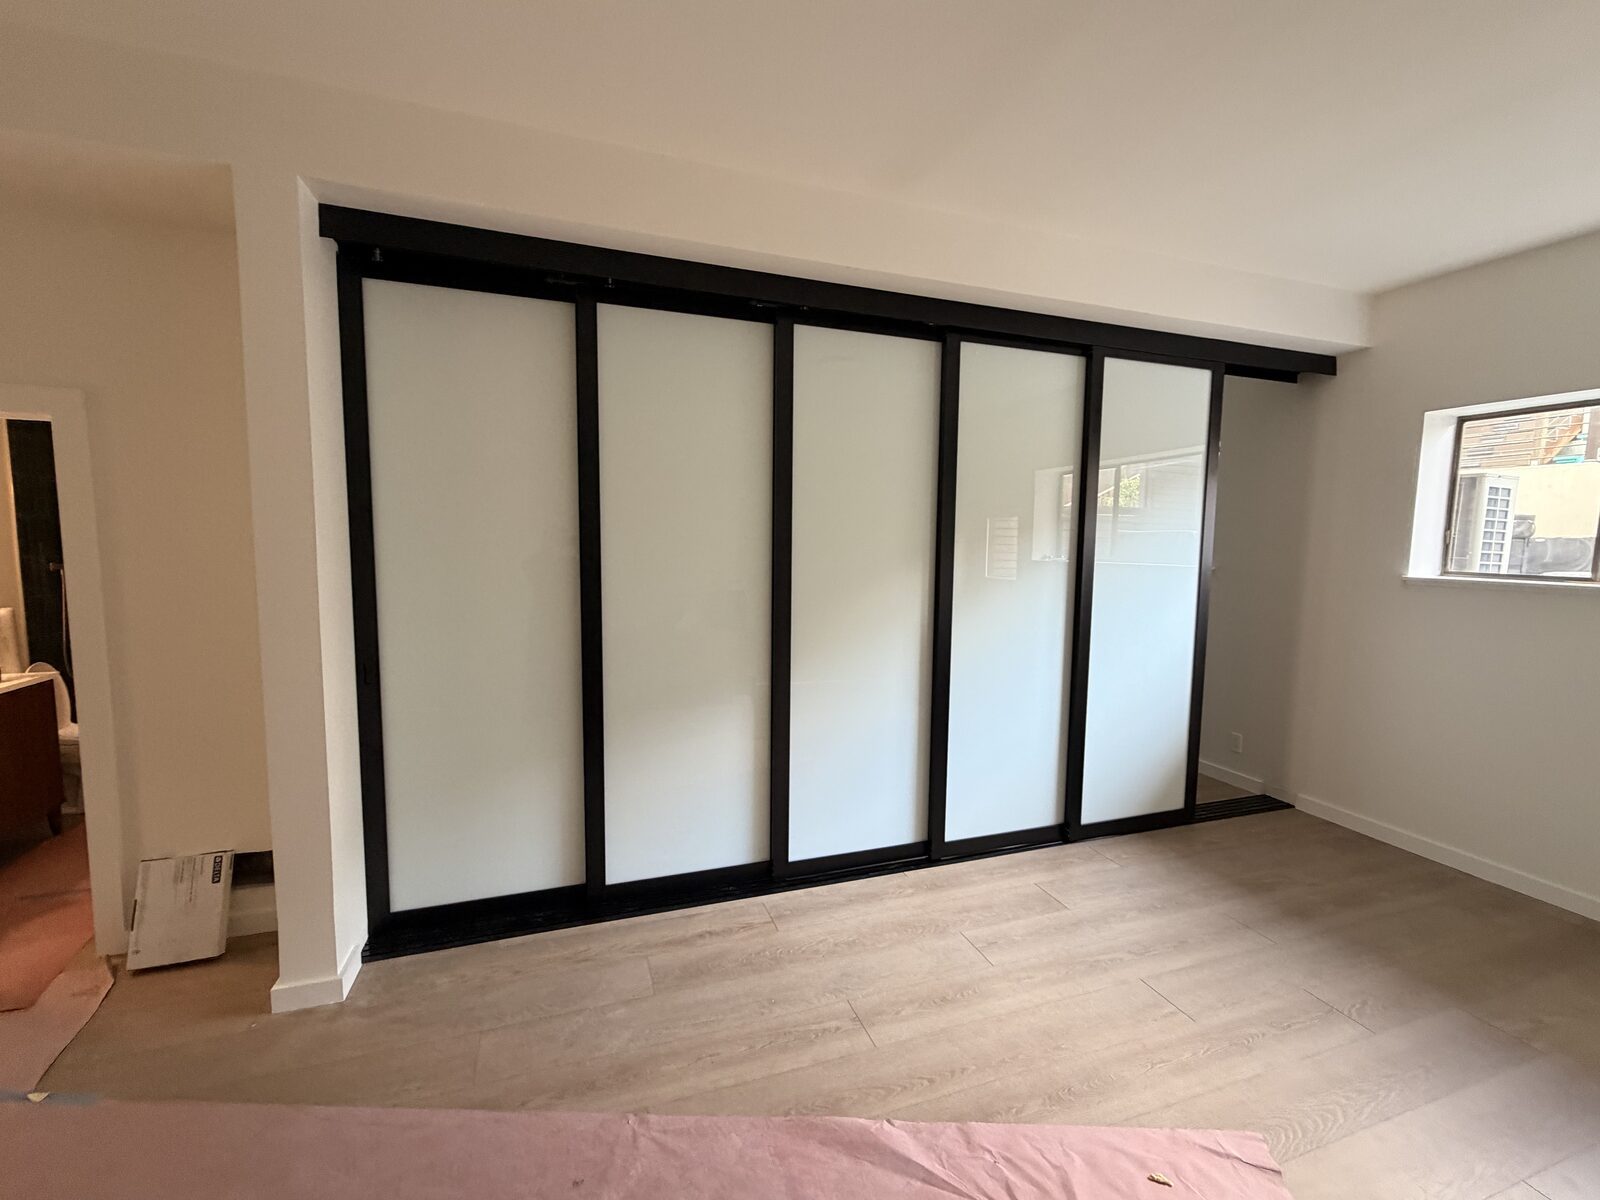
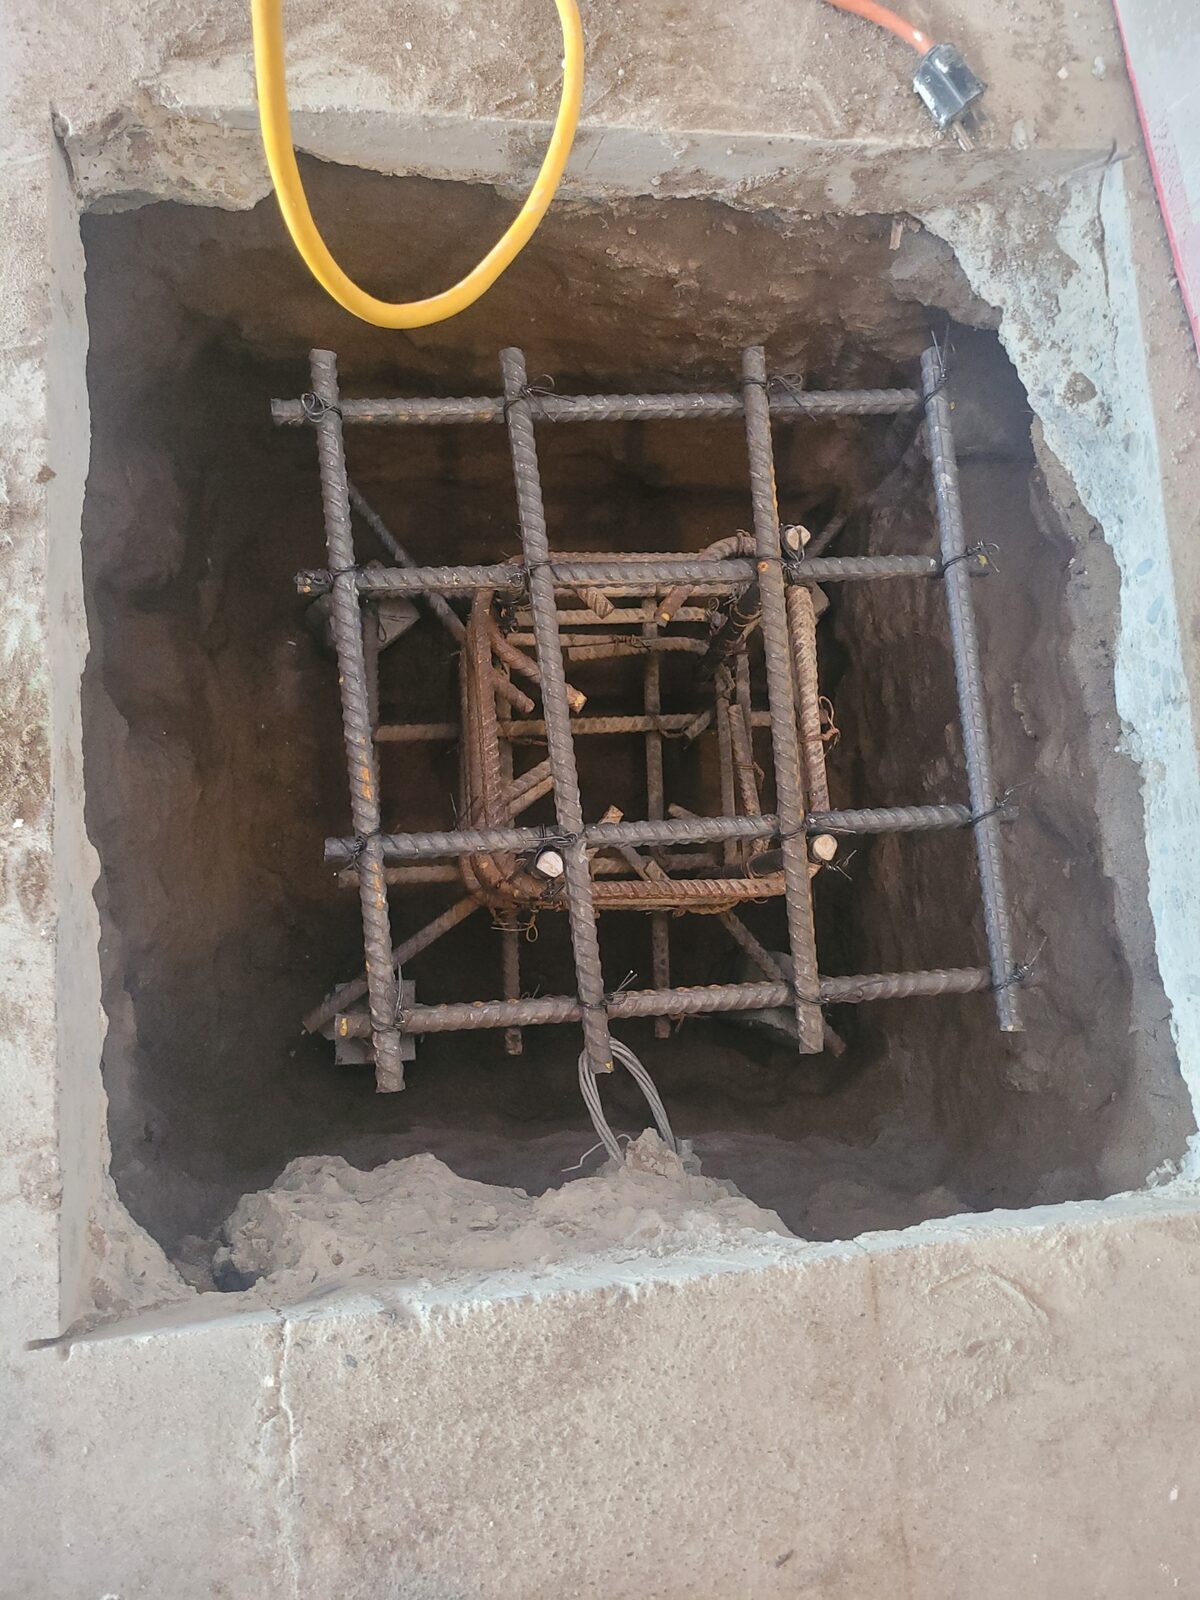
This was a full gut renovation. We started at the structure itself — pouring new reinforced foundation piers and opening up the original compartmentalized floor plan by removing walls and the old brick fireplace. From there we rebuilt the entire main floor: a new open-concept kitchen with custom white and rift-cut oak cabinetry, a Calacatta marble waterfall island, and a custom plaster range hood backed in marble. A built-in coffee and wet bar station with a green tile backsplash anchors the far counter run, and a black-framed frosted-glass sliding partition lets the family close off or open up the adjoining room as needed. A new white oak staircase with iron balusters ties the floors together. The result keeps the home's San Francisco character and light while bringing the whole layout into the present.